American Manufactured · Nationwide Delivery
Built for Strength.
Engineered for Life.
Iron Forge Buildings designs and delivers pre-engineered steel buildings for every use — from 30x40 workshops to 60x100 commercial warehouses — at direct-to-manufacturer prices.
Why Iron Forge
Built on honesty, partnership, and real-world experience.
Built by a Customer
We've Been in Your Shoes
Iron Forge Buildings was founded by someone who personally experienced the challenges of buying a commercial steel building. Our experience became the foundation for a better customer experience.
Manufacturer Direct
Quality Buildings. Honest Relationships.
We work directly with trusted manufacturers to provide premium steel buildings while maintaining clear communication throughout your project.
Transparent Pricing
No Surprises. No Pressure.
We believe customers deserve honest communication regarding pricing, project timelines, and any legitimate manufacturer cost changes before making important decisions.
Your Project Partner
From Planning to Delivery
From engineering and permitting to financing, manufacturing, delivery, and construction, we're here to help guide you through every stage of your project.
Custom Pre-Engineered Metal Buildings
The Right Metal Building Starts with the Right Plan.
Iron Forge Buildings helps customers plan, price and order custom pre-engineered metal buildings for commercial, agricultural, residential and specialty applications. Whether you need a steel garage, workshop, warehouse, agricultural building, aircraft hangar, barndominium shell or large commercial facility, we help define the building around your intended use, property, local design requirements and budget.
Why Project Planning Matters
Every project is different. Building dimensions, framed openings, roof style, site location, wind and snow requirements, insulation, engineering and delivery all affect the final building price. We'll help you understand those decisions before your building enters manufacturing.
Unlike companies that simply generate quotes, Iron Forge Buildings works with you during the planning process to identify potential challenges before they become expensive changes. We help you avoid costly surprises before manufacturing begins.
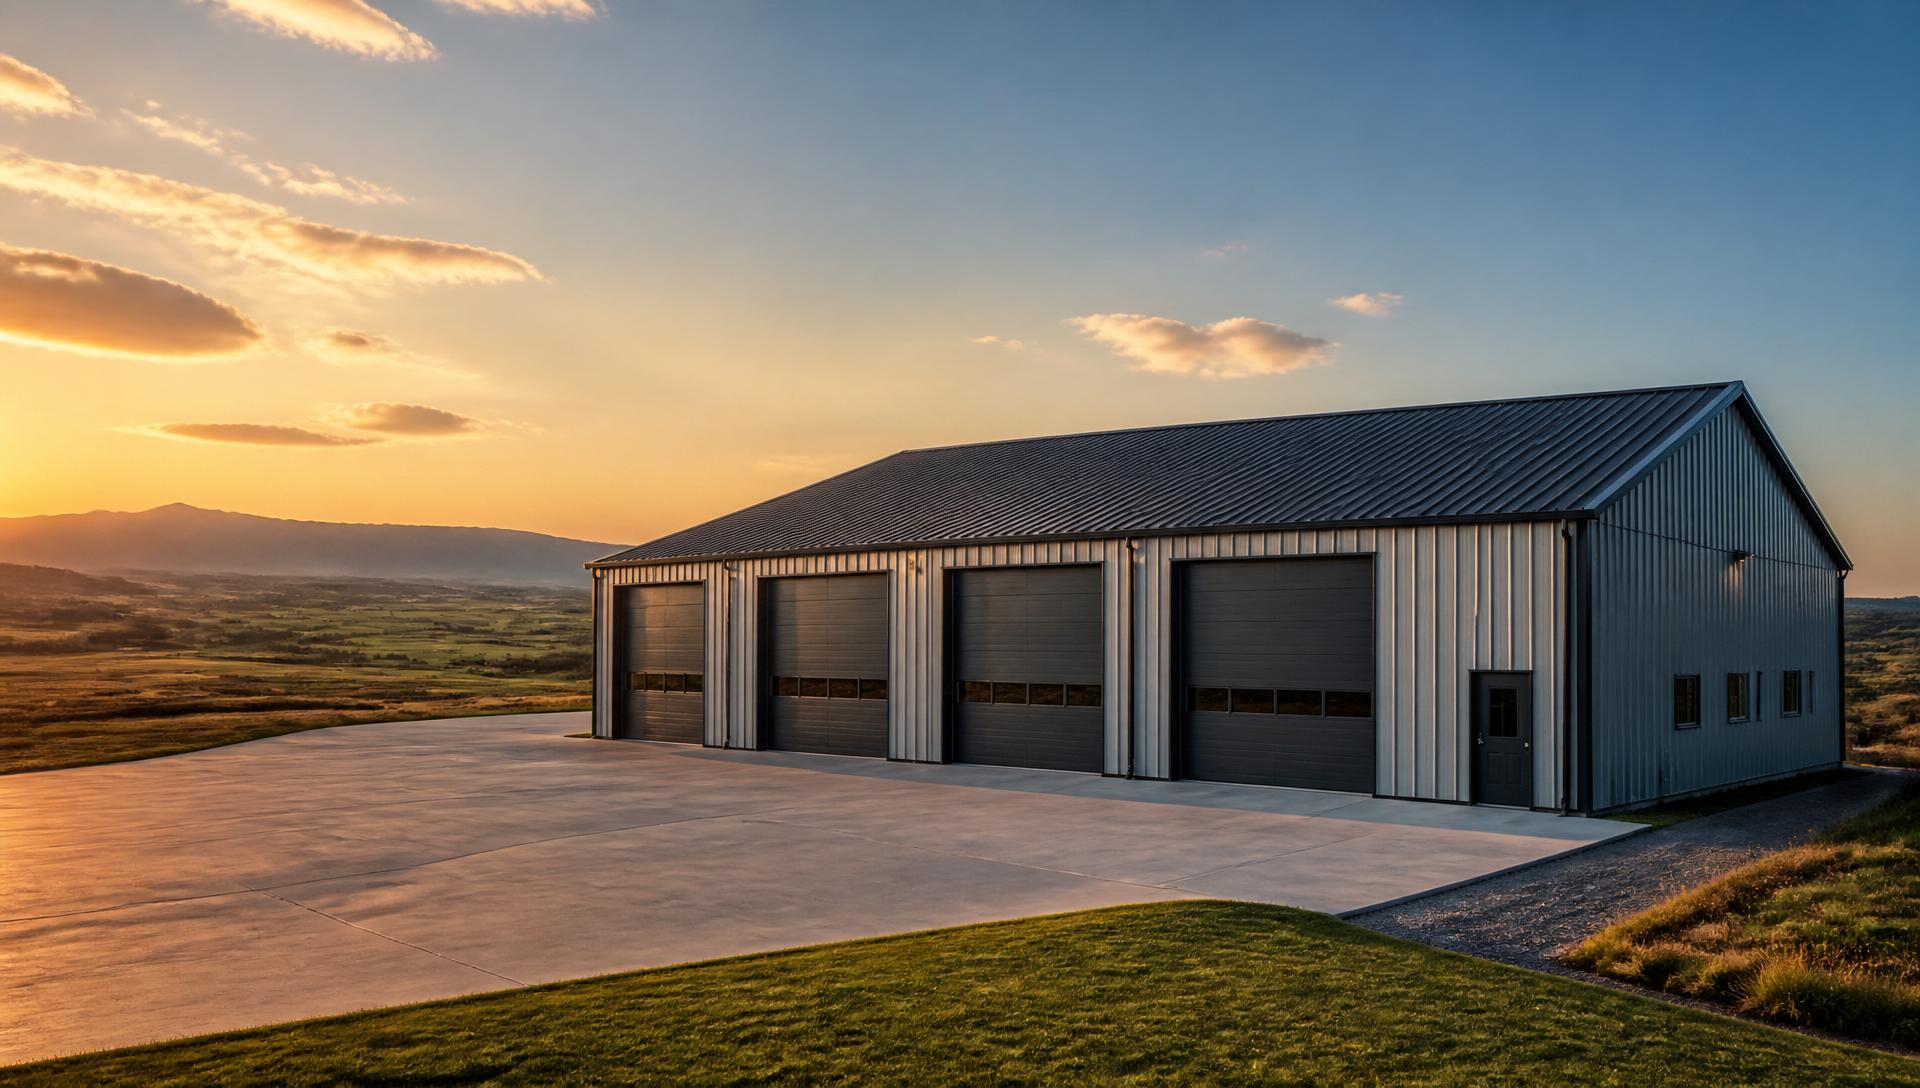
Garages, Workshops and Personal Buildings
Create secure, low-maintenance space for vehicles, equipment, storage, hobbies or business operations. Choose the width, length, eave height, roof style, doors, windows, insulation and exterior finishes that fit the way you plan to use the building.
Commercial and Industrial Metal Buildings
Plan clear-span steel buildings for warehousing, manufacturing, retail, offices, distribution, fleet maintenance and other commercial uses. We help coordinate the building specifications needed for meaningful manufacturer pricing and project-specific engineering.
Agricultural and Specialty Buildings
Protect equipment, livestock, aircraft and valuable operations with a metal building designed around the demands of your property and intended use. Options can include large framed openings, clear-span interiors, custom heights, ventilation, insulation and specialized layouts.
Most Popular Configurations
Engineer-certified structures ready for nationwide delivery.
- — 1,200 square feet
- — Two 10x10 roll-ups + walk door
- — 12' eave height
- — Rated up to 160 mph
- — 2,400 square feet
- — Two 12x12 + one 3'0 walk
- — 14'–16' eave height
- — Rated up to 170 mph
- — 6,000 square feet
- — Dock doors + drive-through
- — 18'–22' eave height
- — Rated up to 180 mph
Ready to Start Planning Your Metal Building?
Tell us what you are building, where the project will be located and the approximate size you are considering. We will help you review your options and take the next step toward customized manufacturer pricing.
Free Consultation • No Pressure • No Obligation
Why Choose Iron Forge
In-House Engineering
Every building ships with stamped drawings sealed for your state.
Nationwide Delivery
Delivered to all 50 states with certified installation crews.
40-Year Warranty
Structural and paint warranties on every panel we ship.
Custom Sizing
Widths to 300', lengths in 5' bays, eaves 8'–30'.
Sealed Blueprints
Wet-stamped plans included with every order.
American Steel
Domestic primary framing, 26-gauge galvalume panels.
FREE CONSULTATION • NO PRESSURE • NO OBLIGATION
GET YOUR BUILDING QUOTE.
Every great building starts with the right plan. Tell us about your project, and we'll review your goals, answer your questions, and prepare a customized building quote based on your specific needs—not a one-size-fits-all estimate.
From planning and permitting to engineering and direct manufacturer coordination, we're here to help you make informed decisions before steel is ever ordered.
You'll receive honest guidance, transparent pricing, and a building proposal designed around your project, timeline, and budget.
- Honest guidance
- Transparent pricing
- Direct manufacturer coordination
- Planning and permitting support